2026 ROOF REPLACEMENT COST & QUALITY GUIDE

How Much Does a New Roof Cost in Carmel, Fishers & Central Indiana?

A practical 2026 guide to roof replacement costs, materials, scope and what you should actually receive for the money.

Most architectural-shingle roof replacements in Central Indiana fall somewhere in the low five figures to roughly $25,000, while larger, steeper or more complicated homes can reach $30,000 or considerably more. Designer shingles, custom metalwork and specialty roofing systems can move well beyond typical replacement ranges. But the average price for a roof in Carmel or Fishers does not tell you what your roof should cost. Two homes with similar living space can have dramatically different roofs. Actual roof area, pitch, height, valleys, dormers, flashing, ventilation, access and material choice all affect the scope. That is why We Roof Indy built an estimator around the property itself rather than asking homeowners to guess their roof size.

See a preliminary range for your actual home.

Enter your address and our estimator will use aerial property information to calculate a preliminary roof replacement range.
No sales appointment is required to view your range. Exact pricing requires an on-site inspection and confirmation of existing conditions and project scope.

What Does a Roof Replacement Cost in Central Indiana in 2026?

There is no single roof price that accurately represents Carmel, Fishers, Noblesville, Zionsville, Geist or McCordsville. For planning purposes, the following bands are more useful than pretending every home fits one average.

Straightforward Architectural-Shingle Replacement

Approximately $9,000–$14,000 Generally associated with a smaller or moderately sized roof, accessible working conditions, moderate slopes and relatively simple geometry.

Typical Two-Story or Moderately Complex Replacement

Approximately $12,000–$20,000 Larger roof areas, multiple stories, hips, valleys, additional flashing details, upgraded roofing systems and more involved property protection can move a project into this range.

Large, Steep or Architecturally Complex Replacement

Approximately $18,000–$35,000+ Large custom homes, steep slopes, multiple roof elevations, dormers, skylights, complicated flashing conditions and premium materials can increase both labor and material requirements substantially.

Designer, Metal & Specialty Roofing

Evaluated according to the actual roofing system Designer asphalt shingles, standing-seam metal, copper details and specialty assemblies have very different material and installation requirements from conventional architectural shingles. They should not be priced by simply applying a generic cost-per-square multiplier.
These are planning ranges, not package prices. Your roof should be priced according to the actual property and scope.

Your House Square Footage Is Not Your Roof Square Footage

This is one of the most common points of confusion when homeowners research roofing costs. A 3,000-square-foot house does not necessarily have a 3,000-square-foot roof. Roofers measure the actual roof surface. That area is affected by:
  • pitch and slope
  • overhangs
  • attached garages
  • porches
  • additions
  • hips and valleys
  • dormers
  • multiple roof levels
  • overall roof geometry
Roofing materials are commonly measured in squares.
One roofing square = 100 square feet of roof surface.
A 30-square roof therefore contains approximately 3,000 square feet of roof area before project-specific waste and accessory calculations. But even two 30-square roofs can cost very different amounts to replace. A walkable ranch with a simple roofline is a very different project from a steep two-story home with multiple hips, valleys and roof-to-wall transitions.

That is why our estimator starts with the property—not the home’s interior square footage.

Estimate My Roof by Address →

Which Roofing Material Makes Sense for Your Home?

Material choice affects appearance and cost, but it can also affect impact performance, flexibility, accessory options and how well the finished roof complements the architecture of the home. We Roof Indy works with established manufacturers and recommends products based on the home and homeowner’s priorities rather than forcing every property into one roofing system.

Architectural Shingles

Architectural asphalt shingles remain the practical baseline for many Central Indiana homes. They provide a dimensional appearance, broad color selection and established roofing systems without moving into designer or specialty-roof pricing. We install products from manufacturers including Malarkey, Owens Corning, GAF and other established brands.

Class 4 & Impact-Resistant Roofing Systems

Some shingles are designed and tested to achieve higher impact-resistance classifications than conventional products. Certain qualifying Class 4 products may be eligible for insurance-premium discounts with some carriers. Eligibility and any discount depend on the insurance company and policy. Some impact-resistant shingles also use SBS-modified asphalt, incorporating polymers to improve flexibility and impact performance. These products can be worth considering for homeowners evaluating durability and long-term value alongside initial cost.

Designer Shingles

Designer shingles use specialized shapes, heavier profiles and deeper shadow lines to create a more distinctive roof. They can make sense on homes where the roof is a major architectural feature rather than simply a background surface.

Metal & Specialty Roofing

Standing-seam metal, copper and specialty roofing assemblies can provide a dramatically different appearance and service life. They also require different fabrication, flashing and installation techniques. For that reason, they should be evaluated as their own roofing systems rather than compared directly with conventional architectural shingles on price alone.

What Actually Changes the Cost of a Roof?

Roof size matters. It is only one part of the equation.

1. Actual Roof Area

A larger roof requires more shingles, underlayment, starter, ridge material, flashing, fasteners, labor and disposal. But surface area alone does not determine the installation cost.

2. Pitch

Steeper roofs take longer to stage and install safely. A 12/12 roof presents a very different labor and safety requirement from a 5/12 roof even when the roofs contain the same number of squares.

3. Height

Multiple stories affect material handling, ladder access, debris control and property protection. A large single-story ranch can sometimes be easier to replace than a smaller but steep two-story home.

4. Roof Geometry

Hips, valleys, dormers, intersecting roof sections and other architectural details increase cuts, waste and installation time. Simple and complex roofs should not be expected to carry the same installation cost simply because their overall area is similar.

5. Existing Roofing

The existing roofing system has to be removed before the roof deck can be fully evaluated. Multiple layers, unusual previous installations or existing problem areas can affect the replacement scope.

6. Roof Decking

Shingles rely on a suitable roof deck beneath them. Deteriorated or damaged decking may need to be replaced once the existing roofing is removed. Some decking conditions cannot be confirmed until tear-off. A good proposal should therefore explain in advance how additional decking will be handled and priced if it is discovered.

7. Valleys & Flashing

Roof-to-wall intersections, chimneys, sidewalls, headwalls, valleys and other transitions require careful water-management details. A home with numerous transitions naturally requires more installation work than a simple roof with very few.

8. Skylights & Penetrations

Skylights, plumbing vents and other roof penetrations need to be properly integrated into the replacement system. Existing conditions and compatible flashing components should be evaluated rather than automatically reused.

9. Ventilation

A replacement should not simply duplicate whatever attic ventilation happens to exist today. Intake and exhaust should work together. Depending on the house, that may mean correcting ridge ventilation, improving intake or removing conflicting exhaust systems.

10. Access

Driveways, fences, pools, neighboring structures, landscaping and material-delivery access all affect how the project needs to be staged.

11. Property Protection

The roof is not the only part of your property that matters during tear-off. Landscaping, siding, windows, HVAC equipment, patios and driveways all need to be considered before work begins.

12. Cleanup

Removing a roof creates a substantial amount of material and debris. Containment, disposal, ground cleanup and magnetic nail collection should be part of the project—not an afterthought.
A roof replacement is not finished simply because the last shingle has been installed. The property has to be put back together, too.

What Should Be Included in a Complete Roof Replacement?

This is where comparing roofing estimates becomes much more useful. Before comparing the price at the bottom of two proposals, determine whether they are actually describing the same roofing system and scope. A complete asphalt-shingle proposal should clearly address the following.

Tear-Off & Disposal

How much existing roofing is being removed? Are tear-off, hauling and disposal included?

Roof Deck Inspection

Will the exposed deck be inspected? How will deteriorated decking be handled if it is discovered? How is additional decking priced?

Ice & Water Protection

Where will self-adhered water protection be installed? Depending on the roof assembly and applicable requirements, vulnerable areas can include eaves, valleys and flashing transitions.

Underlayment

What type of underlayment will be installed over the roof deck? The proposal should identify the material rather than simply state “underlayment included.”

Starter Shingles

A complete shingle system uses appropriate starter material at applicable roof edges.

Drip Edge & Gutter Apron

The roof-edge metal should be addressed as part of the water-management system.

Pipe Boots & Penetrations

Existing plumbing boots and other components should be evaluated rather than automatically assumed suitable for another roofing cycle.

Flashing

Wall, chimney, skylight and transition flashings should be clearly addressed. A roof replacement should not leave you wondering what happens around the areas most dependent on proper water management.

Ventilation

The proposal should explain the attic exhaust strategy and, where appropriate, intake. Simply installing another vent does not necessarily mean the ventilation system has been evaluated.

Hip & Ridge Material

The selected roofing system should use appropriate hip and ridge materials consistent with the product and installation requirements.

Manufacturer-Appropriate Installation

Shingles and accessories should be installed according to the requirements of the selected roofing system.

Property Protection

How will landscaping, siding, windows, driveways, HVAC equipment and other vulnerable areas be protected?

Cleanup

Debris removal and final cleanup should be addressed before construction begins.

Before You Choose the Lowest Roofing Estimate…

The useful question is not:

“Who gave me the cheapest roof?”

It is:

“Are these contractors actually pricing the same roof?”

One estimate may include components another contractor plans to reuse. One may include ventilation corrections or flashing work that another has excluded. Another may specify a different roofing product altogether. That does not automatically make the lower contractor wrong or the higher contractor better. It means you need to understand what each price actually includes.

A Homeowner’s Checklist for Comparing Roofing Estimates

Compare the exact roofing product.

Look beyond “architectural shingles.” Compare the manufacturer, product line, impact classification where applicable, accessories and warranty eligibility.

Compare what is being replaced.

Pay particular attention to:
  • flashing
  • pipe boots
  • vents
  • skylight components
  • edge metal
  • other roof penetrations

Compare the underlayment and water-protection scope.

What materials are being installed? Where?

Compare ventilation.

Has someone evaluated the intake and exhaust configuration, or is the proposal simply replacing the vents already there?

Compare decking terms.

No contractor can necessarily know how much concealed decking needs replacement before tear-off. The important thing is whether the proposal clearly explains what happens if damaged decking is found.

Compare workmanship coverage.

Understand how long it lasts, what it covers and who is responsible for service.

Compare property protection.

This matters especially on homes with mature landscaping, hardscaping, pools or limited working space.

Read the exclusions.

Sometimes the biggest difference between two proposals appears in what is not included.

HOA & Architectural Review Considerations

Many planned communities throughout Carmel, Fishers, Noblesville and surrounding areas have architectural standards governing exterior changes. Requirements vary by association, but they can address:
  • roofing materials
  • approved colors
  • architectural profiles
  • visible metal roofing
  • product documentation
  • architectural-review approval
Before selecting a roofing system solely from a color board, determine whether your neighborhood has applicable architectural requirements. When needed, manufacturer specifications, product literature and color information can help with the approval process. A roof should perform correctly. It should also make sense for the architecture of the home and neighborhood.

Building for Central Indiana Conditions

Central Indiana roofing systems experience summer heat, winter freezing conditions, heavy rainfall, wind and occasional hail. The answer is not to market any roof as “storm-proof.” No roof is. Instead, performance depends on the entire assembly:
  • proper fastening
  • starter installation
  • roof-edge details
  • valley construction
  • flashing
  • underlayment
  • ice-and-water protection where appropriate
  • ventilation
  • compatible roofing accessories

The roofing system is more than the shingle you see from the street.

Real Roofs. Very Different Projects.

Generic price charts only tell part of the story. These completed We Roof Indy projects show how dramatically roof size, pitch, geometry, material and additional scope can change what is involved in a replacement.
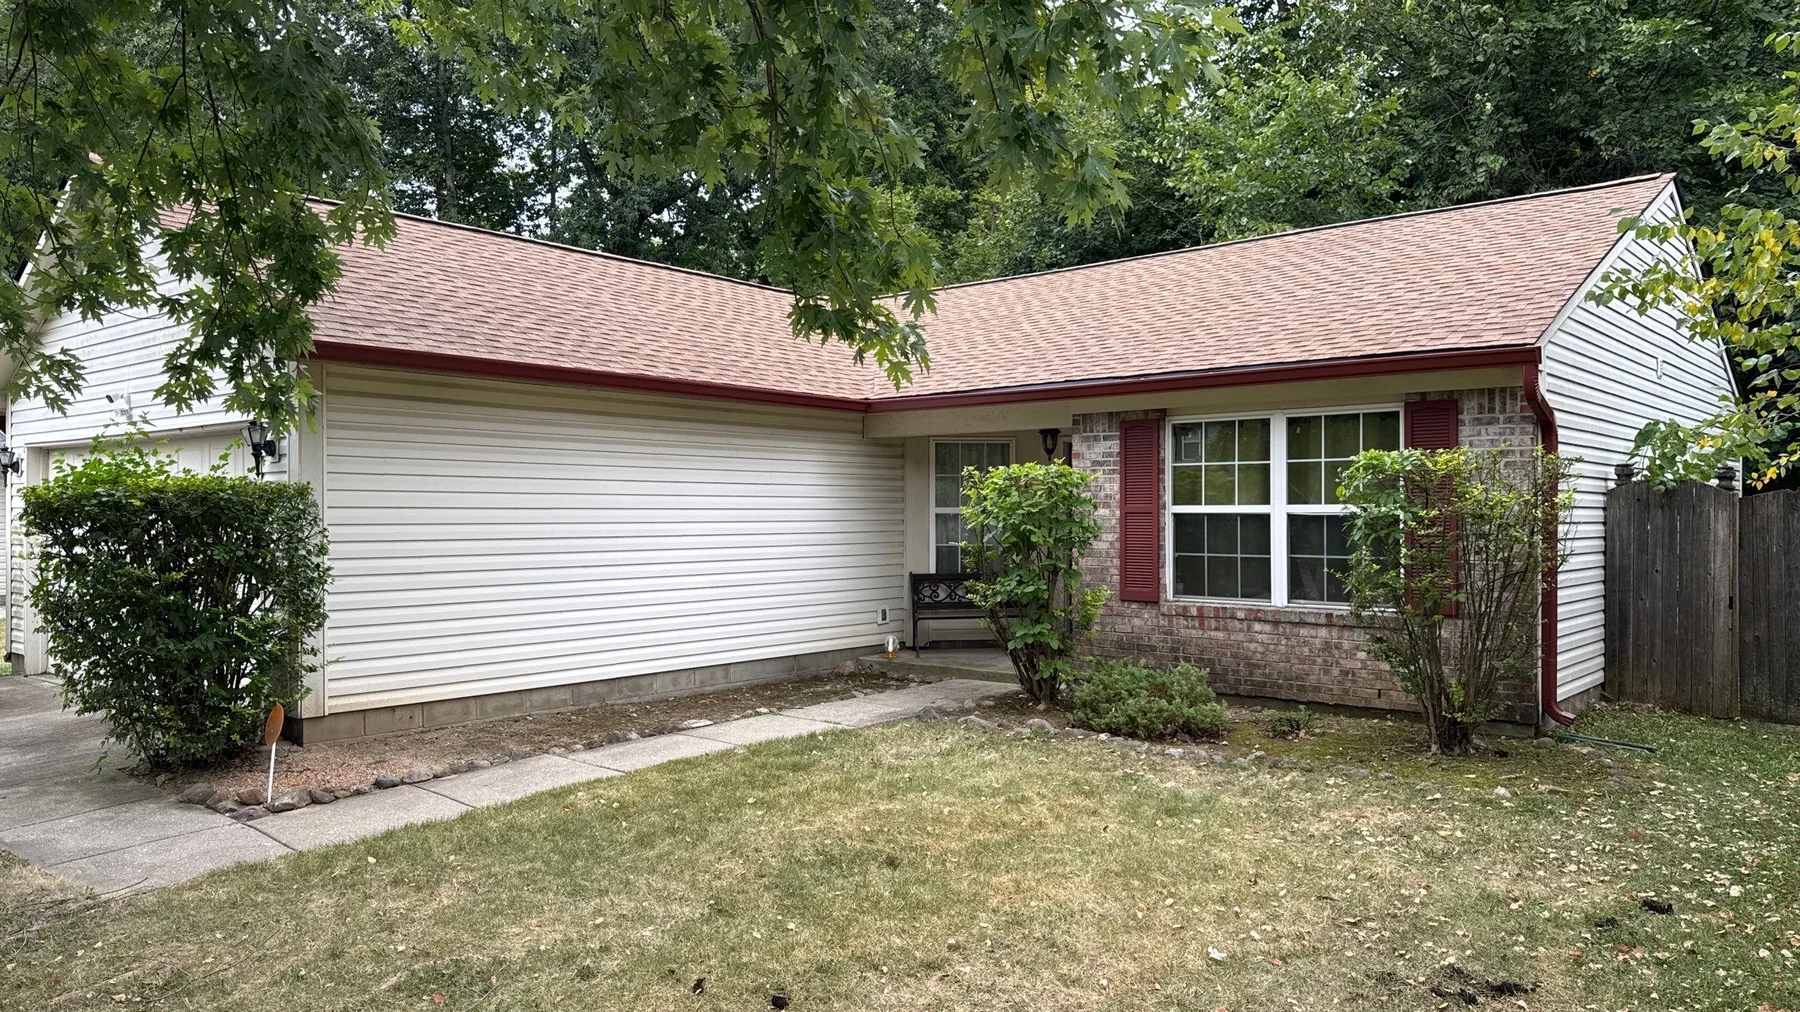
Completed GAF Timberline HDZ Shakewood roof and gutter replacement on a one-story Indianapolis home
01

Indianapolis — Straightforward Roof & Gutter Replacement

Roof size: Approximately 1,800 sq. ft. Home: One-story Pitch: 5/12 Roofing system: GAF Timberline HDZ Color: Shakewood Additional scope: New 6-inch aluminum gutters and downspouts; ventilation converted from individual box/turtle vents to ridge ventilation Completed: July 2026 This older 3-tab roof was relatively small, moderately pitched and simple in design. The replacement upgraded the home to an architectural shingle while also replacing the aging gutter system and updating the attic exhaust configuration. Because the roof was relatively simple and accessible, it required considerably less staging and installation effort than the larger projects below.
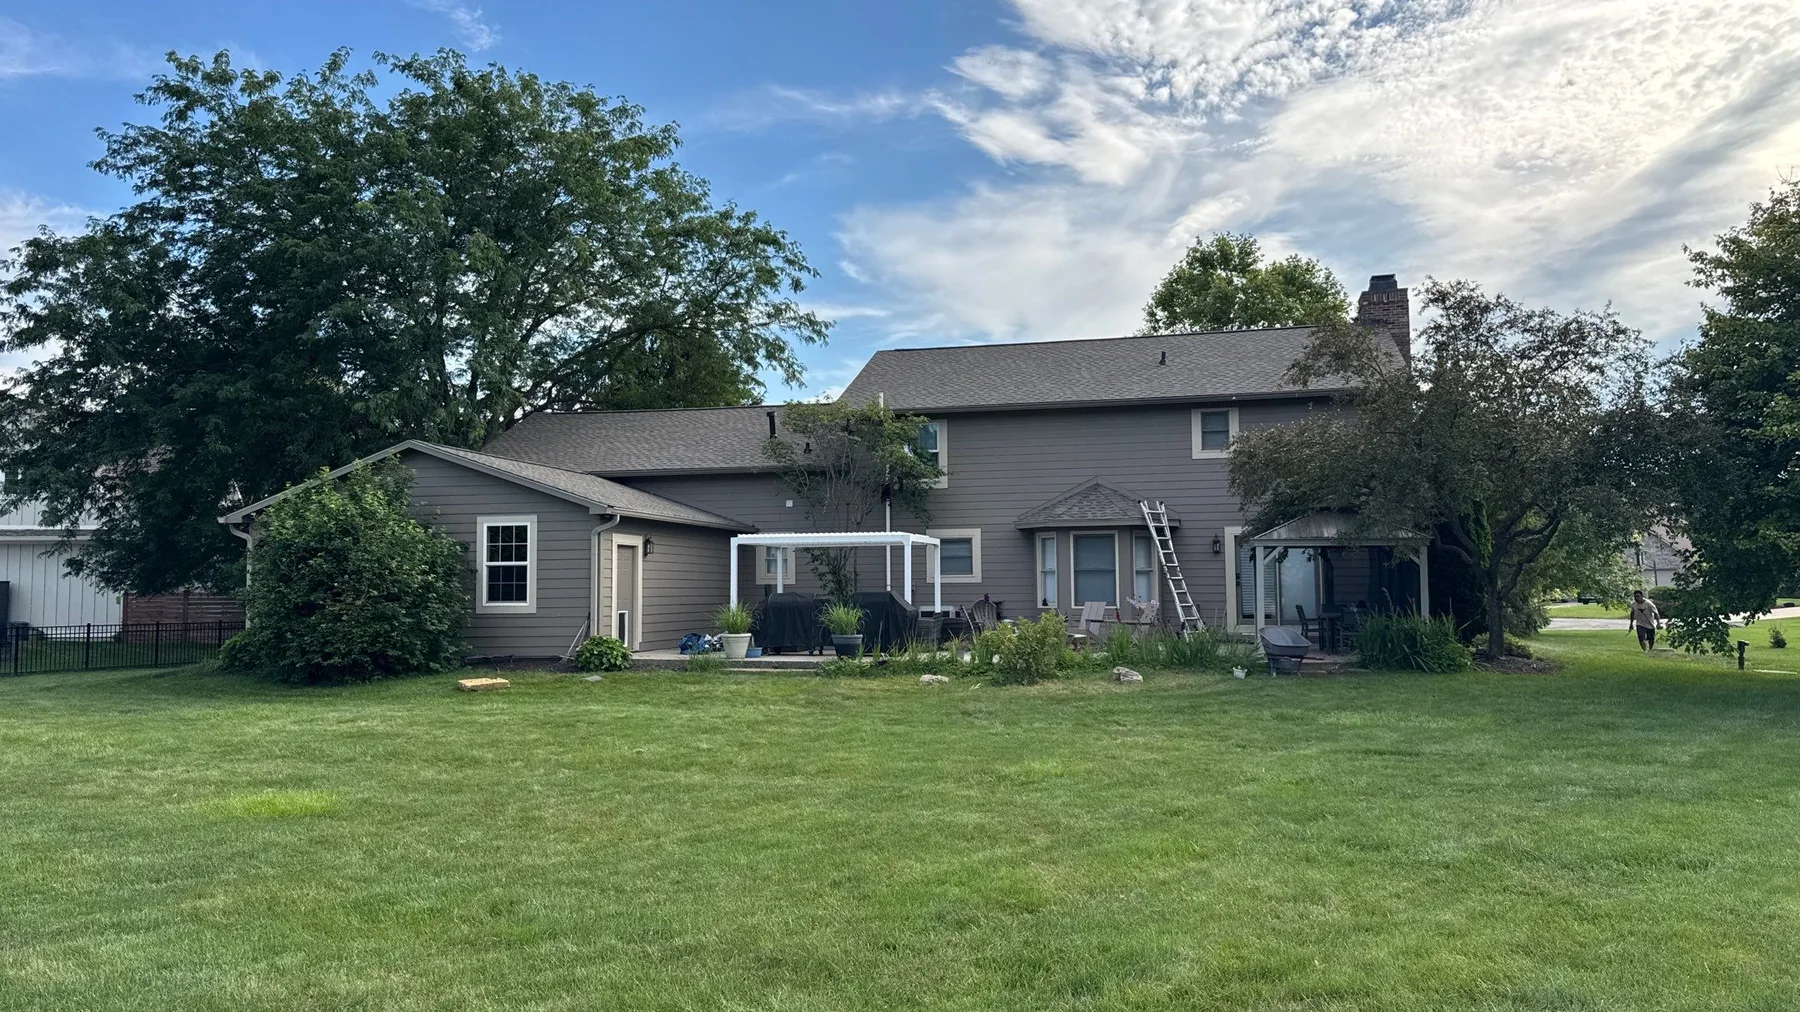
Completed GAF Timberline HDZ Weathered Wood roof replacement on a Zionsville home
02

Zionsville — Two-Story Roof Replacement

ZIP: 46077 Roof size: Approximately 3,300 sq. ft. Home: Two-story Roofing system: GAF Timberline HDZ Color: Weathered Wood Additional scope: Chimney re-flashing and attic-ventilation correction Completion: 2026 Installation: Approximately one day This was an older but relatively straightforward roof with no decking replacement required. During the project, we found that the ridge opening had not been cut sufficiently for the existing ridge ventilation to operate as intended. Rather than simply installing new shingles over the same configuration, the ventilation condition was corrected as part of the replacement. The chimney also received new step flashing and counterflashing. This project demonstrates why the visible shingles are only one part of a complete roof replacement.
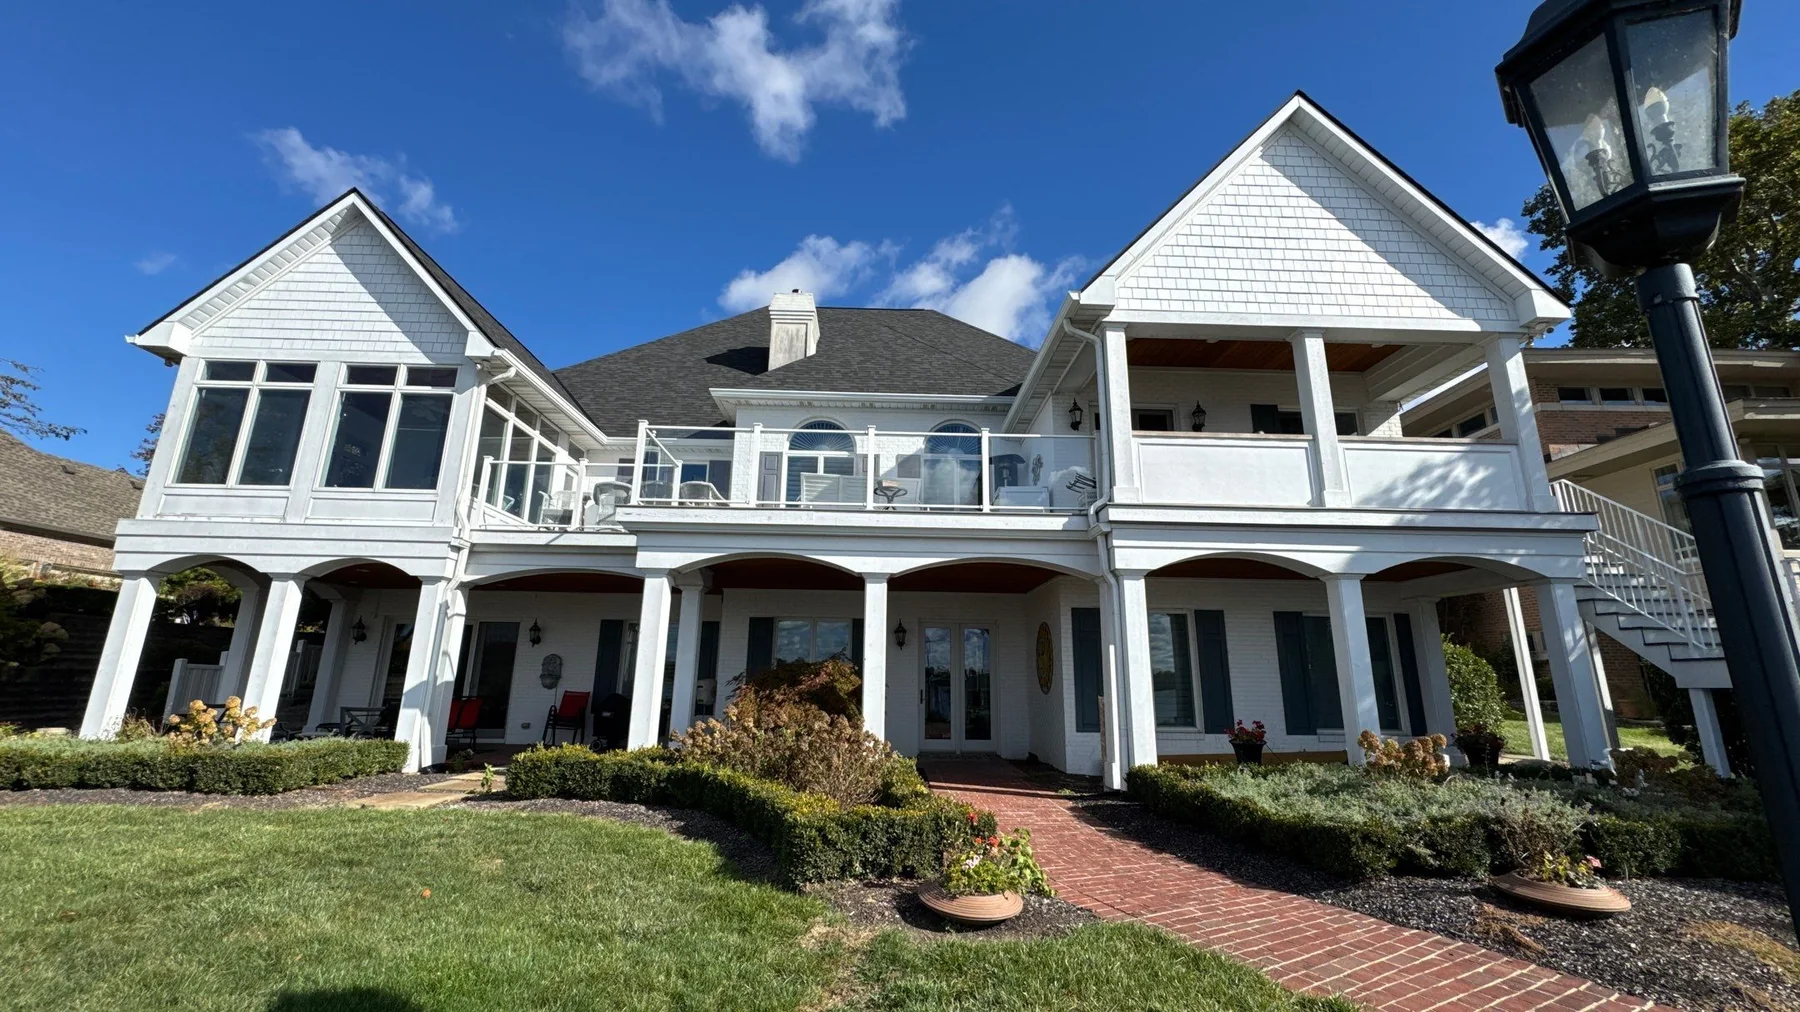
Large steep Malarkey Vista Brilliant Black roof replacement on Noblesville home
03

Noblesville — Large, Steep Roof & Gutter Replacement

ZIP: 46062 Roof size: More than 7,100 sq. ft. Home: Ranch with a two-story walkout condition Pitch: 12/12 throughout Roofing system: Malarkey Vista Color: Brilliant Black Additional scope: New 6-inch aluminum gutters, selective decking replacement and project-specific valley detailing Completed: October 2025 Roof installation: Approximately 2–3 days This project involved a large, steep and architecturally complex older roof. Two sheets of deteriorated decking were replaced after rot was discovered during tear-off. The aged gutter system was also replaced. The size of the roof, 12/12 pitch, height and geometry required substantially more labor, staging and safety planning than a typical suburban replacement.

Projects of this size, pitch and complexity generally fall above standard residential replacement ranges because of the additional labor, staging, safety requirements and material involved.

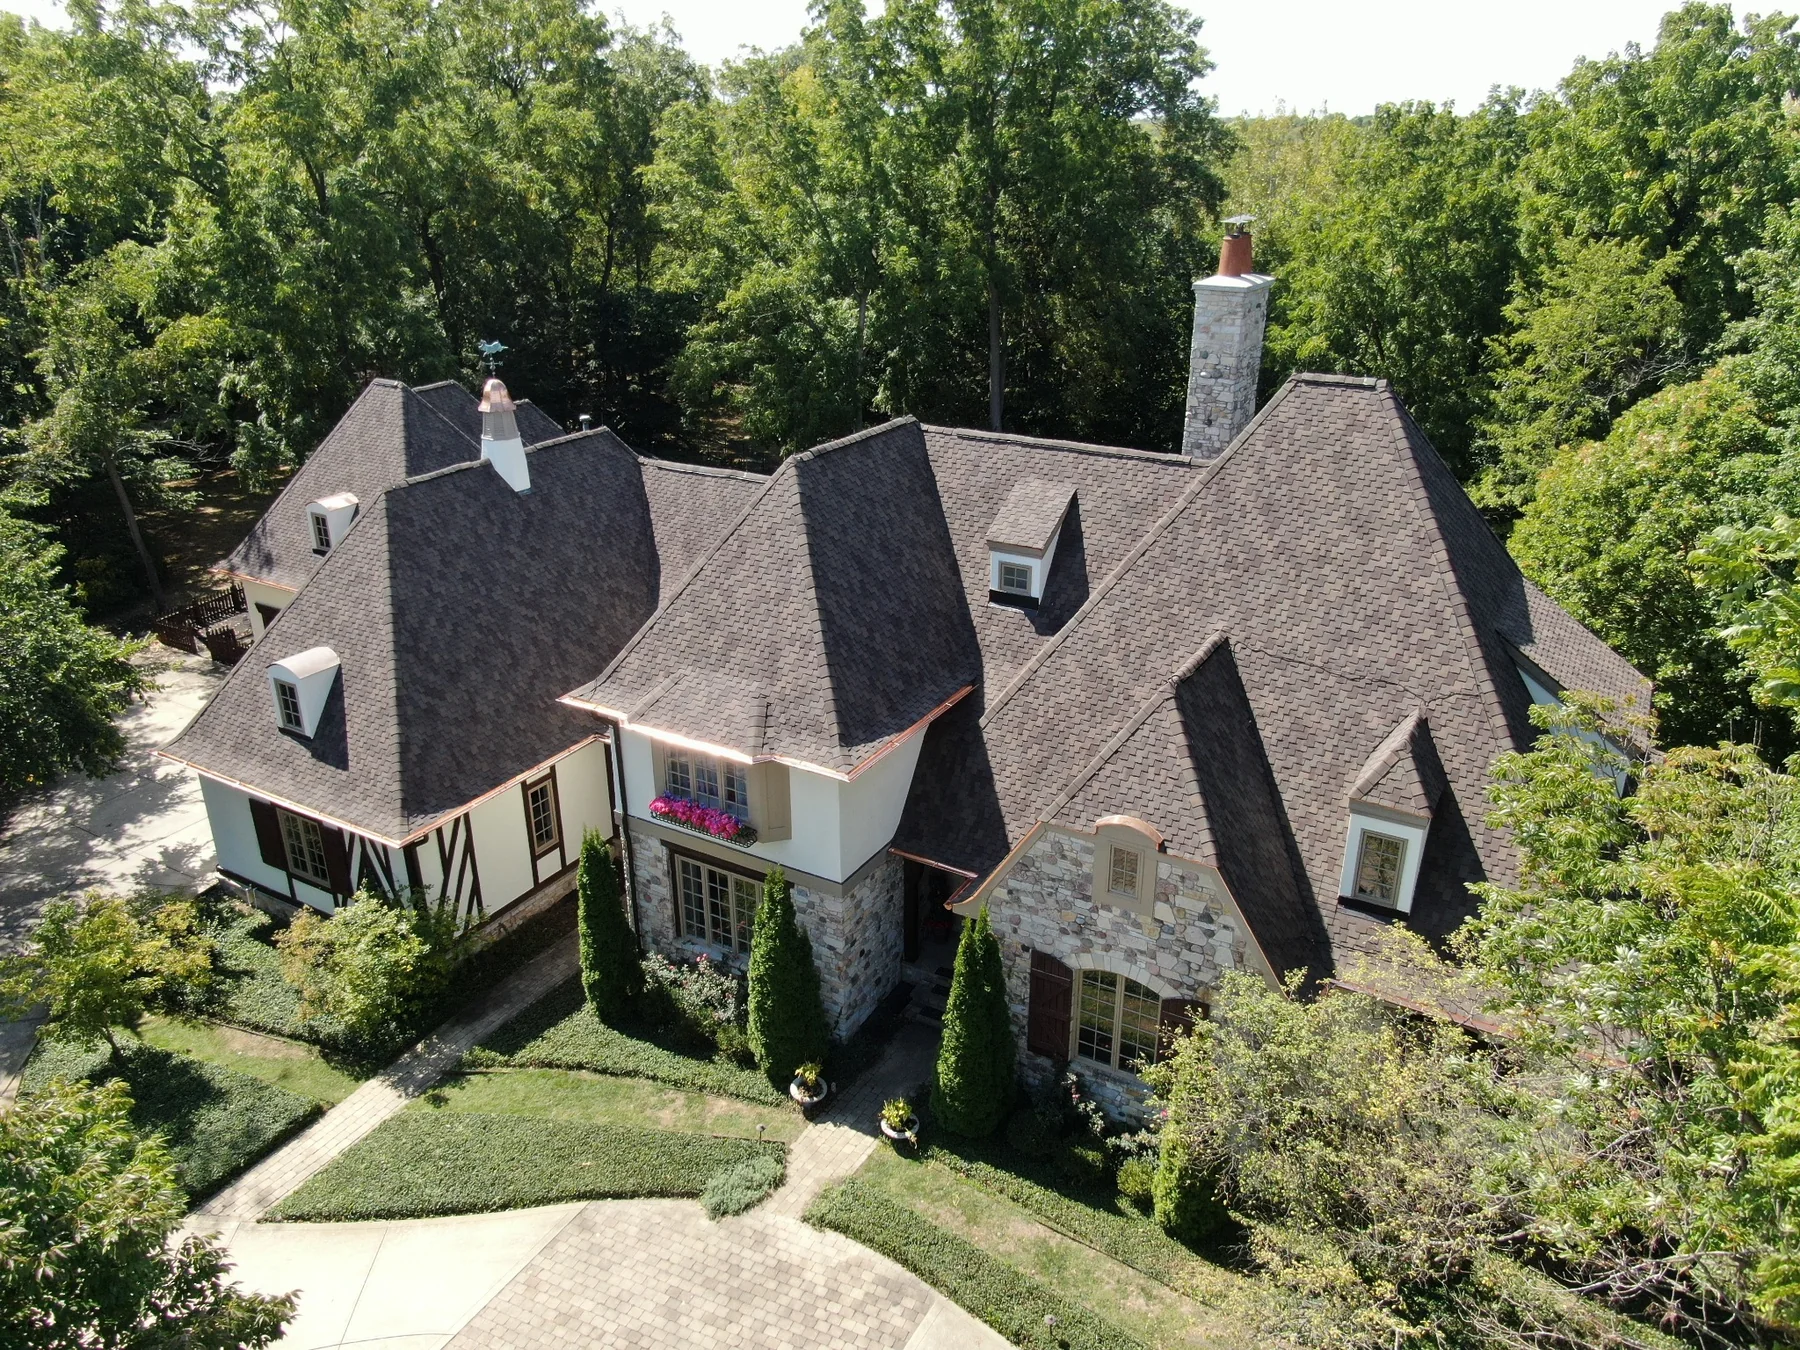
Large CertainTeed Presidential Shake roof with custom copper details on Fishers home
04

Fishers — Designer Roof & Custom Copper Project

ZIP: 46038 Roof size: More than 9,000 sq. ft. Home: Two-story with walkout Pitch: 18/12 Roofing system: CertainTeed Presidential Shake Color: Autumn Blend Specialty scope: Copper dormer roofs, copper step flashing, copper counterflashing, copper gutter apron, copper drip edge and copper half-round gutters Completed: 2024 Roof installation: Approximately 3–5 days Copper scope: Approximately 4–5 days This was an exceptionally large, steep and complex roofing project where the roof itself was a major architectural component of the home. The scope combined a designer asphalt-shingle system with extensive custom copper work. Projects like this should not be compared directly with a conventional architectural-shingle replacement simply because both technically involve asphalt shingles.

Specialty projects involving extreme pitch, designer shingles and extensive custom copper work need to be evaluated separately from standard residential replacements.

Does a Roof Leak Mean You Need a New Roof?

No. Some roof problems are localized and can be corrected without replacing the entire roofing system. A leak may originate from:
  • flashing
  • a pipe boot
  • a roof penetration
  • a limited damaged area
  • another isolated construction detail
A replacement begins to make more sense when deterioration or damage is widespread, multiple areas are failing, repeated repairs are accumulating, or the existing roof no longer offers a sensible long-term repair path.

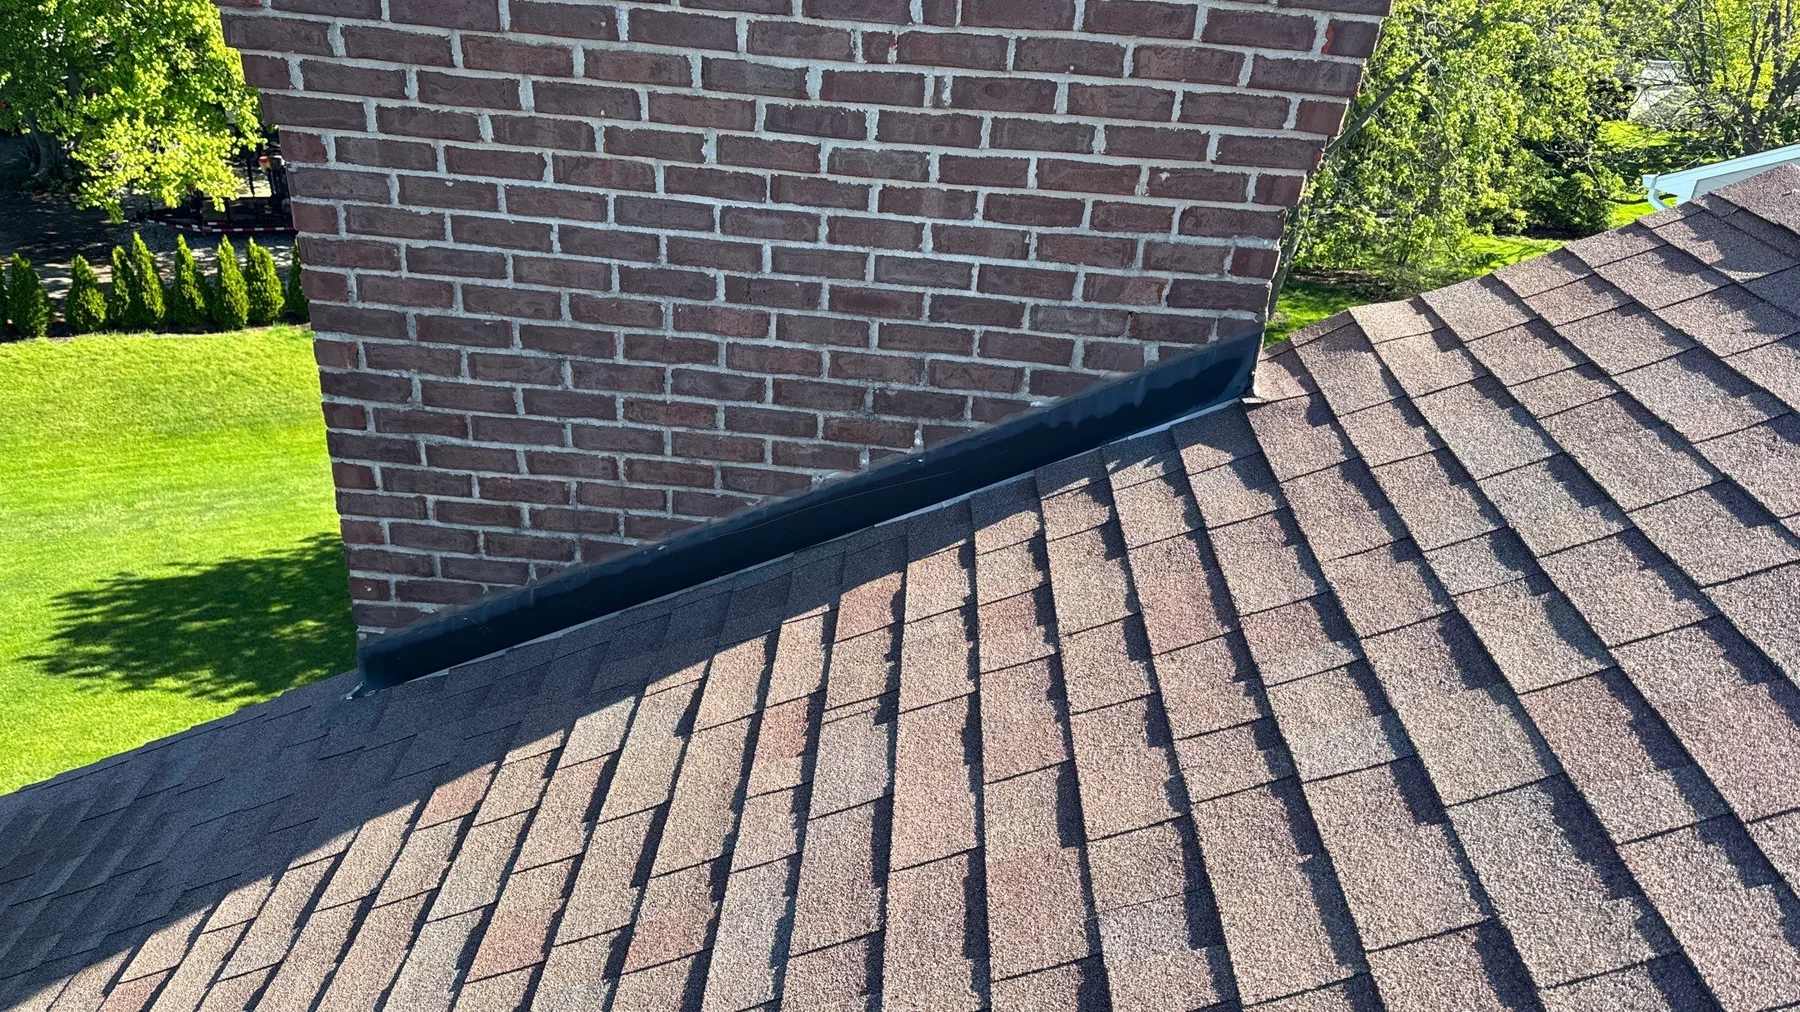
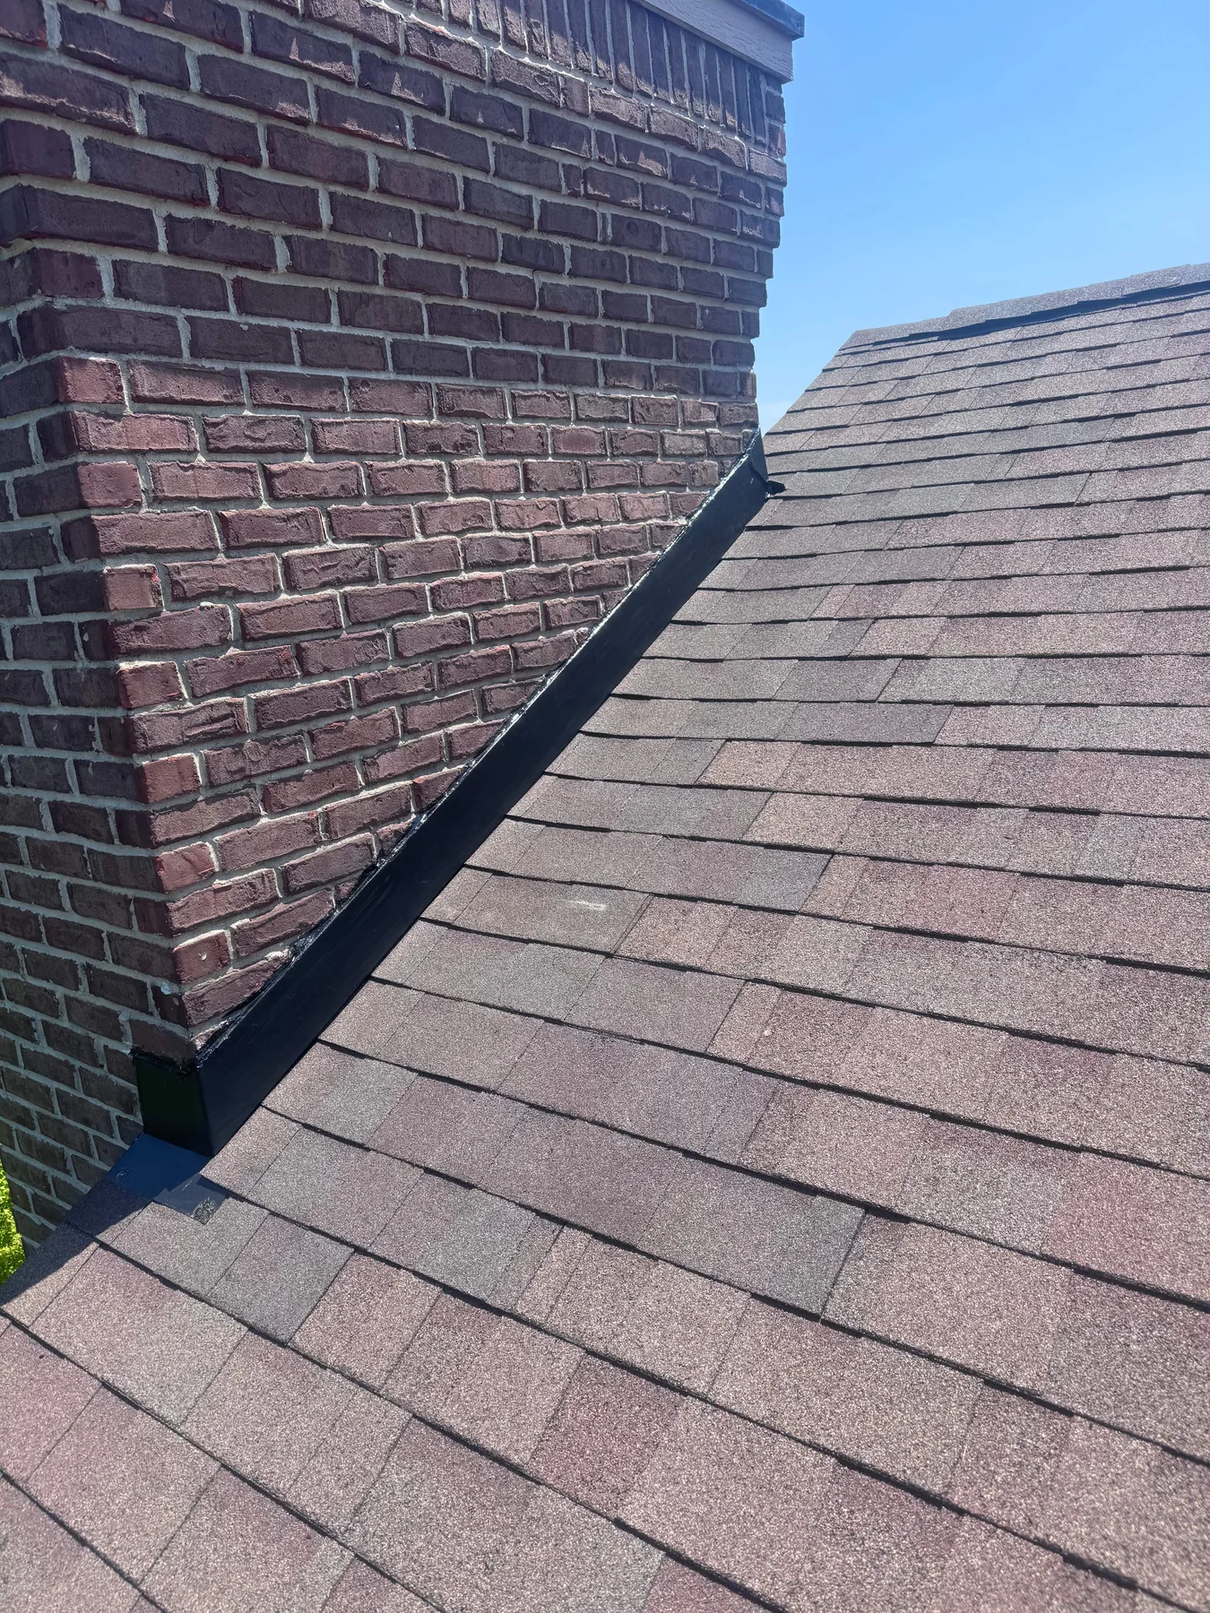
Real Example: Fishers Chimney Leak Repair

ZIP: 46038 Home: Two-story Roof slope: Standard, walkable Existing roofing: Owens Corning Oakridge in Teak Completed: May/June 2026
Before
Chimney-area roof leak condition before localized flashing repair on Fishers home
After
Completed chimney step flashing, counterflashing and matching shingle repair on Fishers home
The homeowner contacted us because of an active leak near the chimney. Our inspection found exposed fasteners and lifted shingles around the chimney area. Instead of recommending an entire roof replacement, we addressed the localized failure. The repair included removing the affected materials, installing ice-and-water protection, replacing the chimney step flashing and counterflashing, and installing new Owens Corning Oakridge shingles in Teak to coordinate with the existing roof.

An active leak does not automatically mean you need a new roof.

When the surrounding roof remains serviceable and the cause is localized, a properly scoped repair may be the better solution. For a deeper look at how we evaluate that decision, read our Roof Repair vs. Roof Replacement Guide.

What If Insurance Is Involved?

If a roof has sustained damage from wind, hail or another event, the project may involve an insurance claim. Our role as the contractor remains focused on the construction. That can include documenting:
  • observed property damage
  • measurements
  • materials
  • existing construction
  • applicable installation requirements
  • the construction scope necessary to complete the work
Insurance coverage, deductibles and interpretation of policy terms remain matters between the homeowner and insurance carrier. The roof itself still needs to be evaluated as a construction system regardless of how the project is funded.

Roofing in Carmel, Fishers, Noblesville, Zionsville, Geist & McCordsville

We Roof Indy works throughout northern Indianapolis and surrounding Central Indiana communities. But we do not price a roof higher simply because the mailing address says Carmel instead of Fishers.

The property drives the project.

A large Carmel or Zionsville home with multiple roof elevations and steep hips may require substantially more labor than a simple ranch several miles away. A Geist property with mature landscaping, a pool or constrained access can require more deliberate staging and property protection. A newer Fishers, Noblesville or McCordsville home may have a large roof footprint but relatively straightforward geometry. That is why local averages can help establish a budget, but they cannot replace an evaluation of the actual home.

Stop Guessing From National Roof-Cost Averages

You now know why one roof might cost $10,000 while another can exceed $30,000. The more useful question is:

Where does your home fall?

Our Address-Based Instant Roof Estimator uses aerial property information to calculate a preliminary replacement range for your roof. You do not have to schedule a sales presentation just to understand whether the project fits your budget.

Start with your address.

Exact pricing requires an on-site inspection and confirmed project scope.

Frequently Asked Questions

How much does a roof replacement cost in Carmel, Indiana?
A typical architectural-shingle roof in the Central Indiana market commonly falls somewhere in the low-to-mid five figures, while larger or more complex Carmel homes can reach $25,000–$35,000 or more. The actual roof matters more than the city average.
How much does a new roof cost in Fishers?
The same general Central Indiana ranges apply. A smaller, relatively straightforward architectural-shingle roof can fall near the lower end of the market, while a large, steep or complex roof can cost considerably more.
How much does a 2,000-square-foot roof cost?
First determine whether 2,000 square feet refers to the house or the actual roof surface. They are not necessarily the same. An actual 2,000-square-foot roof is approximately 20 roofing squares before waste and accessory calculations. The final price still depends on height, pitch, complexity, material and scope.
What is a roofing square?
One roofing square equals 100 square feet of actual roof surface.
Why did I receive roof estimates that are $5,000 apart?
The scopes may be different. Compare roofing products, measurements, flashing, ventilation, decking terms, accessories, property protection, workmanship coverage and exclusions before assuming the estimates represent the same project.
Are Class 4 shingles worth the extra money?
They can be, depending on the homeowner’s priorities. Class 4 products achieve higher tested impact-resistance classifications than many conventional roofing products. Some qualifying products may also be eligible for insurance-premium discounts depending on the insurer and policy.
Will my insurance company discount a Class 4 roof?
Some carriers offer discounts for qualifying impact-resistant roofing systems. Not every carrier or policy does. Ask your insurance agent or carrier what products and documentation are required before basing a roofing decision on an anticipated insurance discount.
Does a new roof include gutters?
Not automatically. Roofing and gutters are separate exterior systems, although replacing both at the same time can make sense when the existing gutters are aging, damaged or not performing properly.
How long does roof replacement take?
Many straightforward residential asphalt-shingle roofs can be completed in approximately one to two days. Larger, steeper or more complicated roofs can take longer. Weather and conditions uncovered during tear-off can also affect the schedule.
Can you estimate my roof without coming to my house?
We can provide a preliminary planning range through our Address-Based Instant Roof Estimator. An exact proposal requires an on-site inspection so we can verify the roof condition, flashing, ventilation, access and complete project scope.
Instant Roof EstimateGet your roof budget in about a minute